Sound familiar?Lincoln
- The call
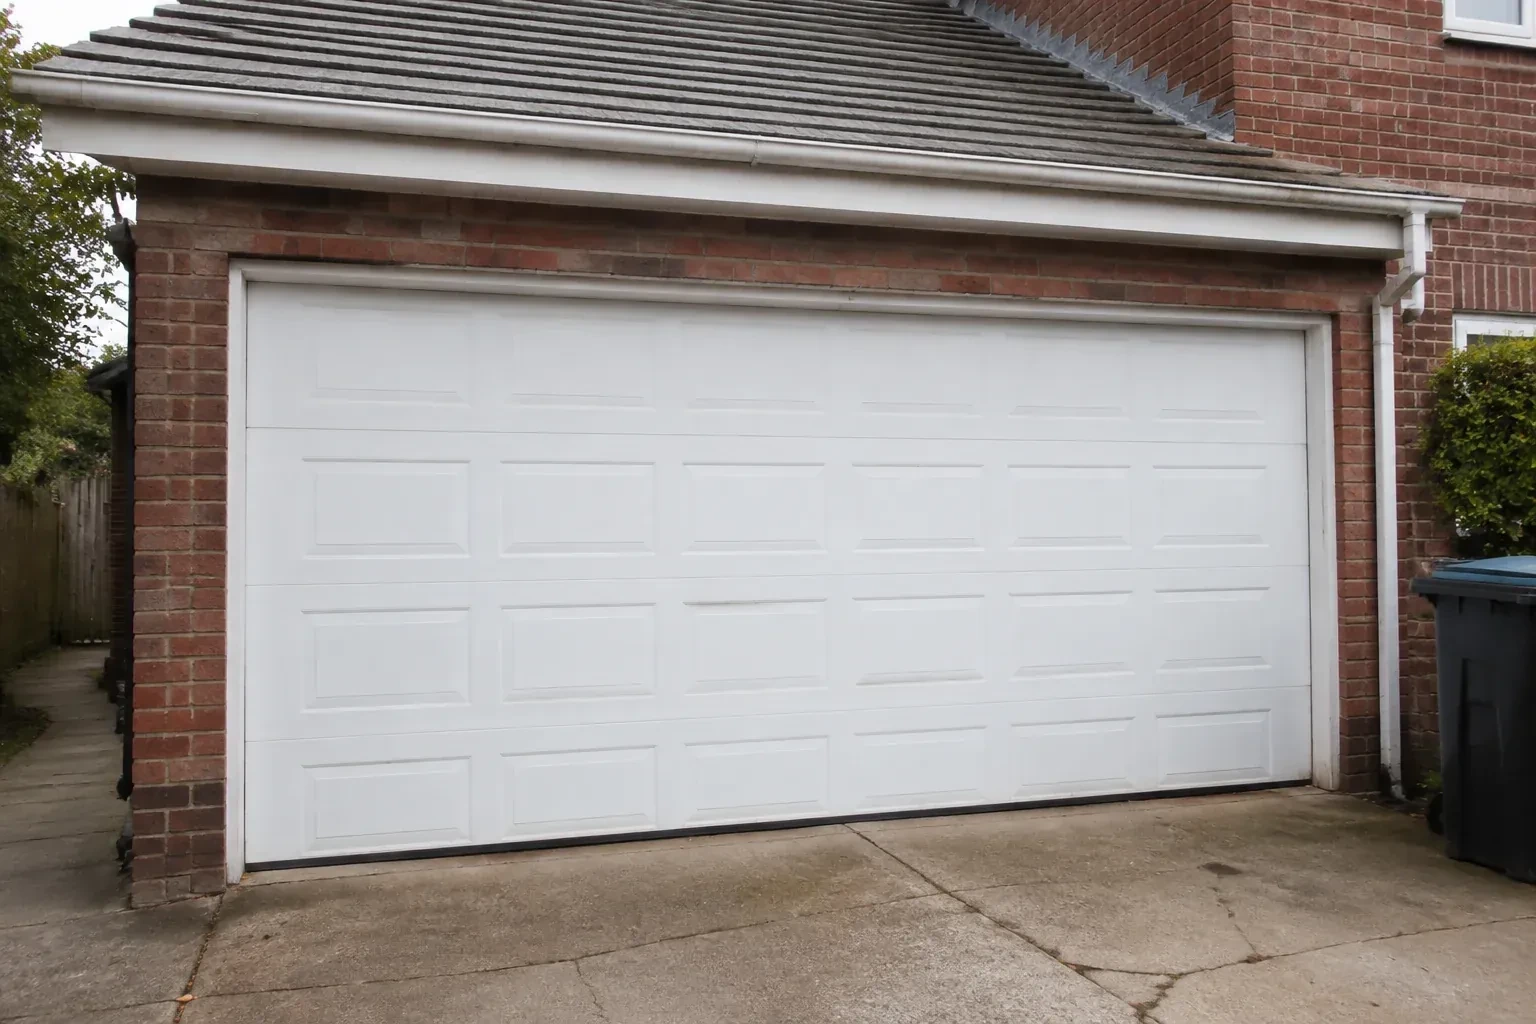
- You appreciate the grain and depth of traditional wood doors, though regular refinishing is not part of your plan. A durable carriage-house surface can create a similar visual effect with simpler upkeep.
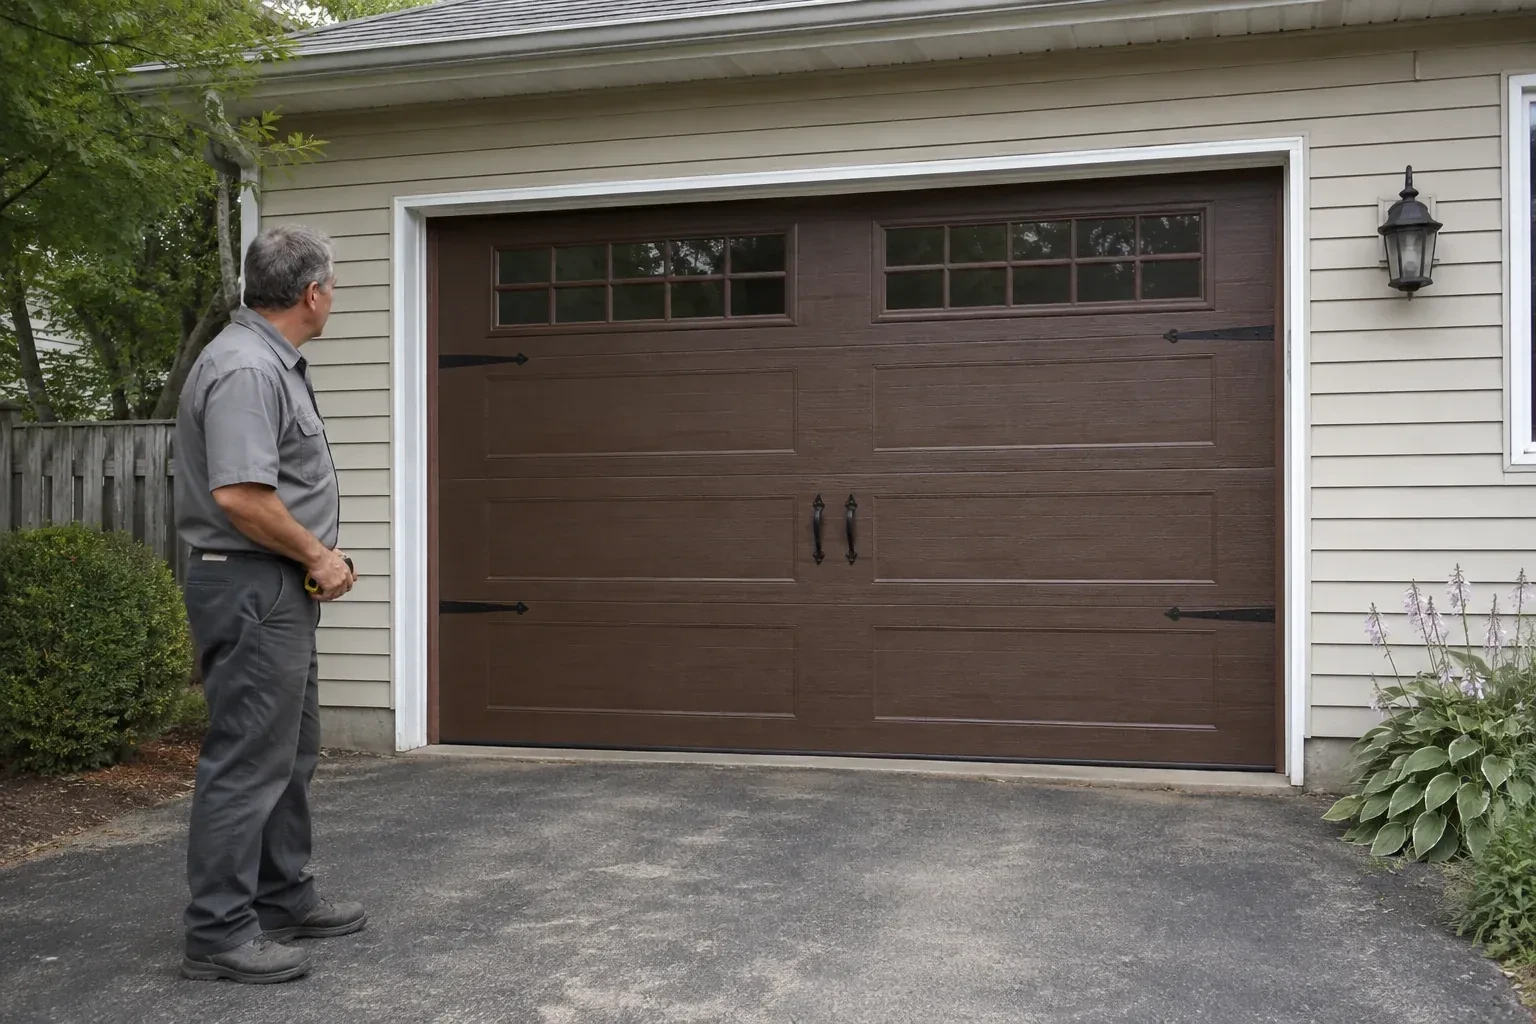
Your garage door works, yet its broad plain panels feel disconnected from the brick, gables and entry details around them. You want the opening to contribute the warmth and character of the home's exterior.
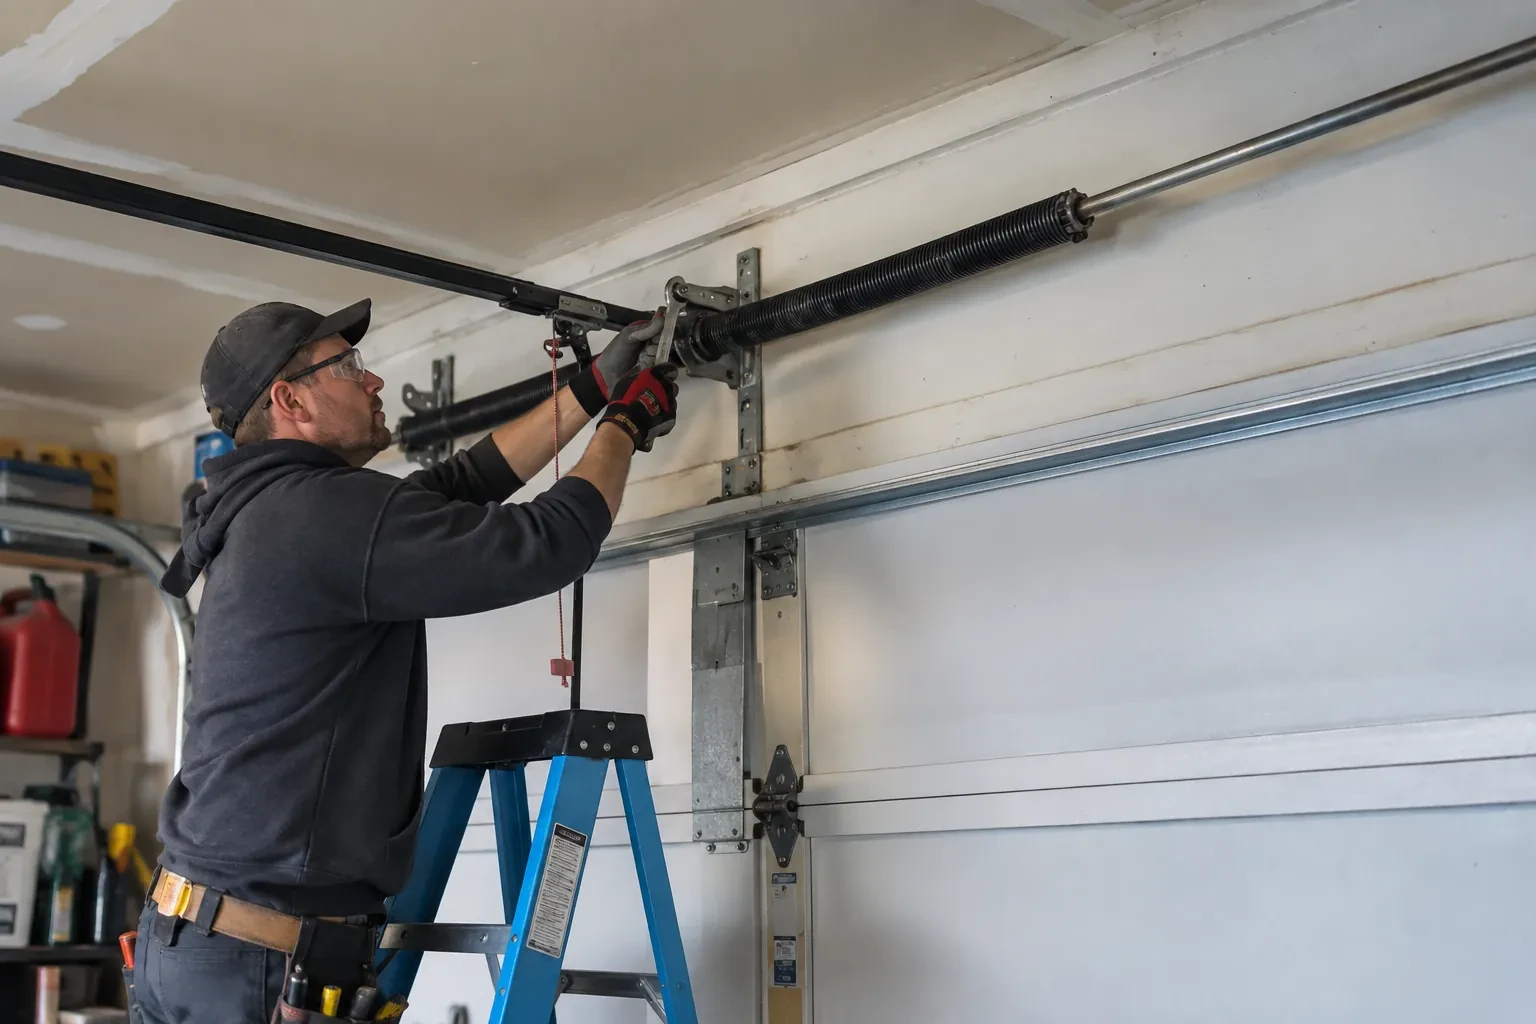
A heavier decorative door may need a different spring specification, stronger section reinforcement or another opener arrangement than the former door. That is why the service treats the door, counterbalance and operator as connected equipment. Technicians identify the new section weight, install matched lift components, balance the door by hand and only then set up powered operation. This sequence lets the opener control a balanced door and gives the customer a clear demonstration of both automatic and manual use.
Sound familiar?Lincoln
Carriage-House Garage Door Installation · Lincoln
Scene 1
A sectional door needs room beside the opening, above the header and back into the garage. Measurements cover side room for vertical tracks, headroom for the curve and spring assembly, and backroom for horizontal tracks and the open door. Ceiling beams, shelving, lights, pipes, attic hatches and vehicle lifts are mapped against that path. When clearance is limited, the assessment identifies an appropriate track arrangement early, so the decorative door and its operating geometry are planned as the same project.
Scene 2
The bottom section is set first, levelled at the threshold and fitted with its seal and corner hardware. Subsequent sections are added in their marked order, with rollers, centre hinges and graduated edge hinges attached at the specified points. Struts and reinforcement are installed where the design calls for them. As the stack rises, joints are checked for even engagement and clean movement. Windows and overlays remain protected during handling so the architectural face reaches its installed position without scuffs or misplaced pressure.
Scene 3
A few calm observations help preserve the newly installed system. Watch that rollers remain centred in their tracks, listen for a meaningful change in movement and look over hinges, cables and seals from a safe position. Keep the track path clear and follow the owner's information for lubrication points and intervals. Spring, cable and bottom-bracket adjustments remain technician work because those parts carry counterbalance tension. This division gives the household useful care tasks while leaving the loaded components to trained hands.
What shapes the quoteLincoln Door & Opener Co.
FeesSame any hour
A wider opening can be a separate renovation project, but it requires more than changing the door order. The header, side framing, exterior finish, electrical items and supporting loads need appropriate review, along with any permit or design requirements. Once that work has defined and prepared the final opening, the carriage-house door can be measured and specified against stable dimensions.
It often can, provided the available space is measured and a suitable track and spring arrangement exists for the selected door. Low-headroom layouts change how the top section turns and where hardware sits above the opening. Ceiling obstructions and opener geometry must be considered at the same time, so this condition belongs in the survey before the door configuration is ordered.
On most sectional carriage designs, they are visual accents rather than working swing-door hinges. Their placement still requires care. They must attach where the section construction permits, align evenly across the face and clear trim and joints throughout travel. Some handles can also provide a suitable gripping point for manual movement when their product instructions identify that use.
NiagaraOntario
Carriage-House Garage Door Installation · Beamsville, Vineland, Campden, Wellandport
Every square is one home in a hundred.
On-site assessment
Your garage door works, yet its broad plain panels feel disconnected from the brick, gables and entry details around them.
(289) 432-1344, open 24/7.
On-site assessment preferred · (289) 432-1344, open 24/7