Skip to content
LincolnDoor & Opener Co.Open 24/7 (289) 432-1344
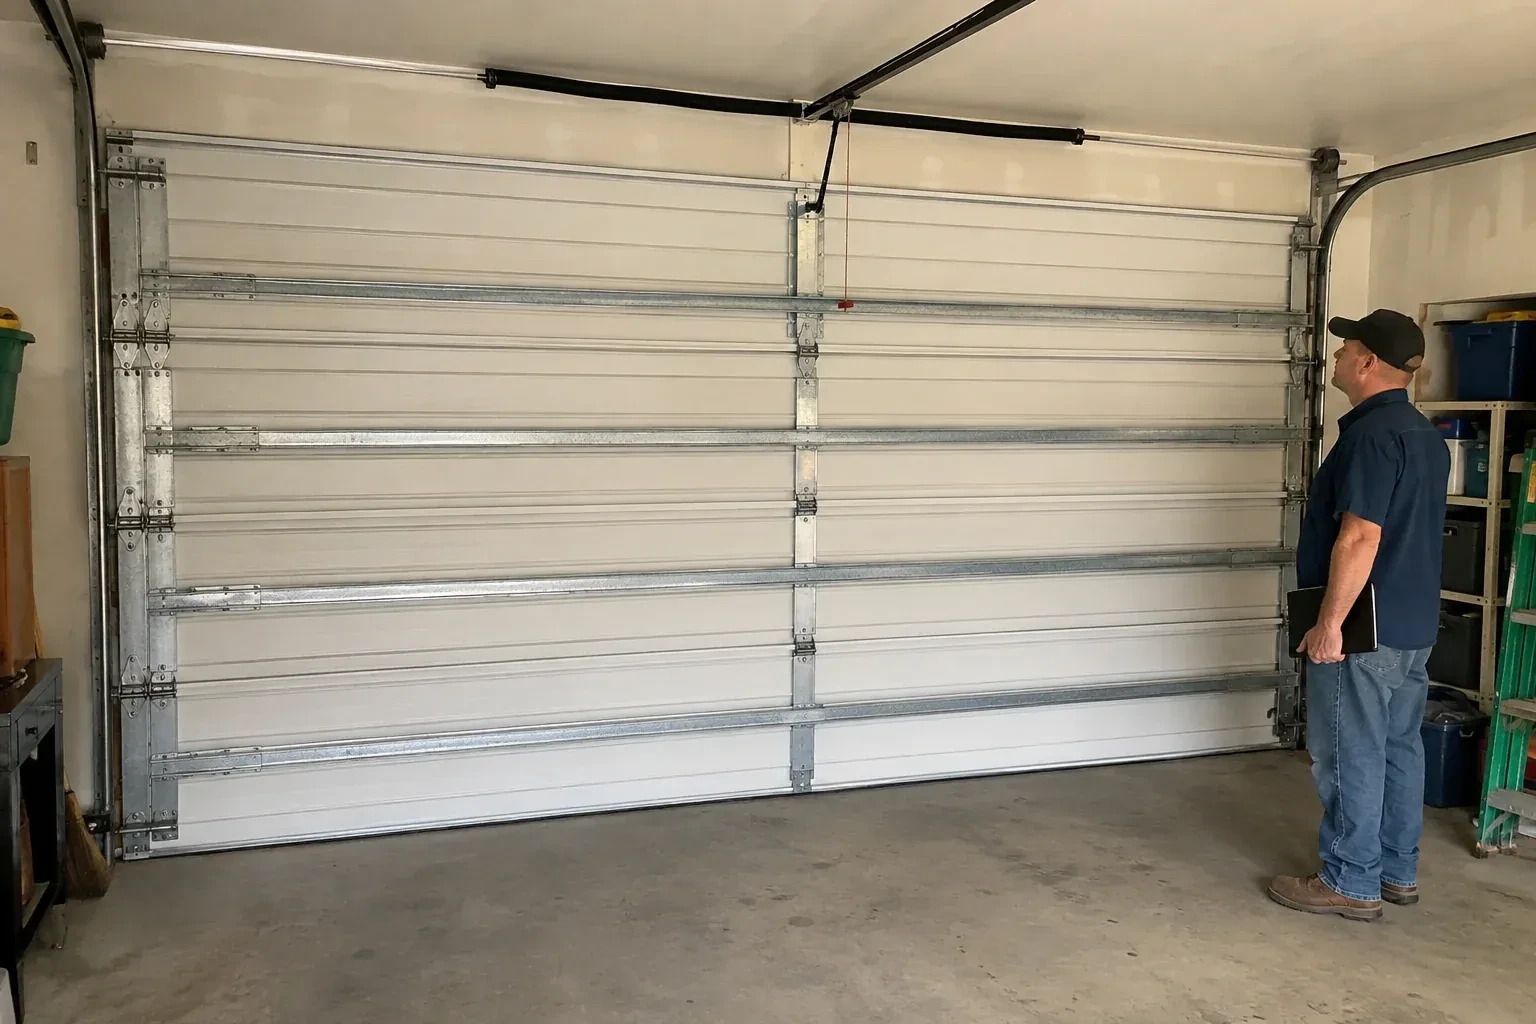
A person examines horizontal metal reinforcement members across the interior of a closed garage door. — Wind-Rated Garage Door Replacement, Beamsville

New Doors · Beamsville

Wind-Rated Garage Door Replacement

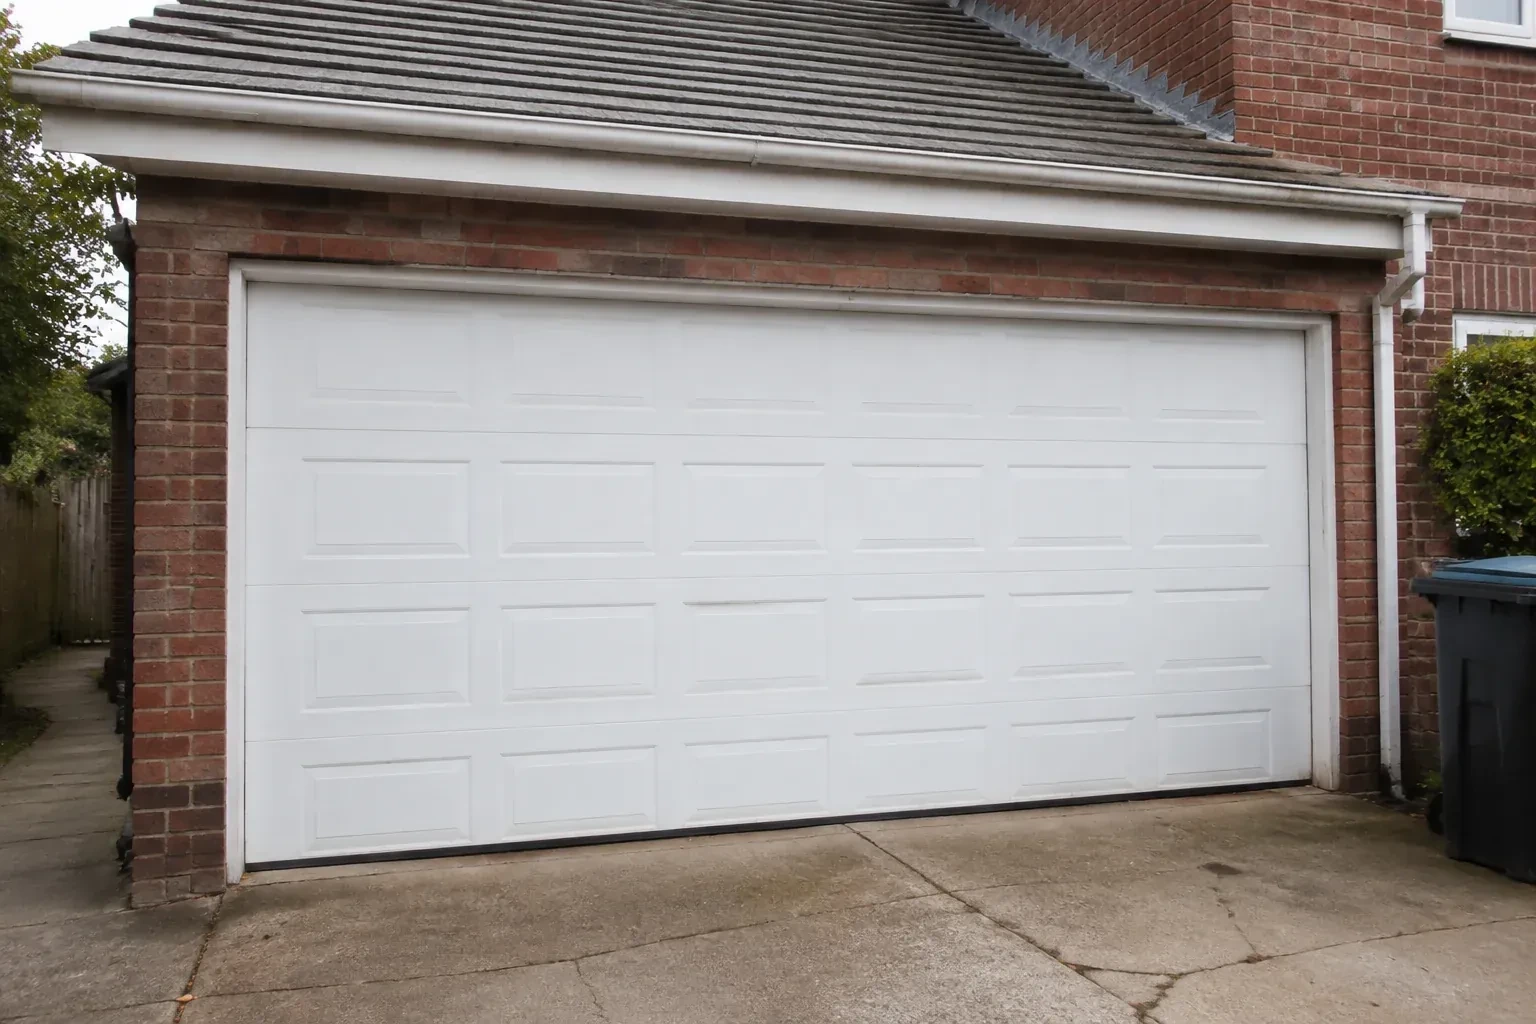
The current double door shudders when pressure changes outside, and daylight appears briefly along one edge. Its tracks are light, the jamb material is aging, and no one knows which reinforcement was originally specified.

In plain words

Changing from two single doors to one double door affects more than curb appeal. The broader span changes how the door bends under pressure and how forces reach the side jambs. Replacement planning therefore starts with the new finished dimensions, structural framing, required design pressure, headroom, and operator location. A matching reinforced door package is then installed with its specified track and attachment details. Springs are sized for the finished weight, seals are set against the opening, and the operating system is tested after the conversion work is complete.

Sound familiar?Beamsville

The call
Your renovation drawings call for a garage door with a stated design pressure, yet the existing door has no readable label or installation record. The replacement now needs to match the opening and the project documents.

NextHow the visit goes

Wind-Rated Garage Door Replacement · Beamsville

How the visit goes

Illustrative garage doors scene — Beamsville
  1. Scene 1

    Account for windows and finish

    Design choices are settled early because glazing and panel construction belong in the selected assembly. The survey records the desired window location, privacy level, exterior colour, insulation preference, and section profile, then checks which documented configurations combine those features with the project criteria. Window openings can influence the reinforcement arrangement, while heavier insulated sections affect counterbalance sizing. Handling appearance and performance together prevents a decorative change from becoming an unreviewed alteration after the structural door package has been chosen.

  2. Scene 2

    Set tracks and attachments

    Vertical tracks are positioned to the specified spacing and secured with the brackets and anchors called for by the selected configuration. Flag brackets, horizontal tracks, rear supports, and any heavier-gauge members are assembled square to the opening. Fastener type, embedment, edge distance, and spacing follow the installation details for the mounting material. Both sides are checked together so the reinforced door has room to travel freely while its hardware remains firmly connected when wind pressure acts across the closed sections.

  3. Scene 3

    Balanced operation for daily use

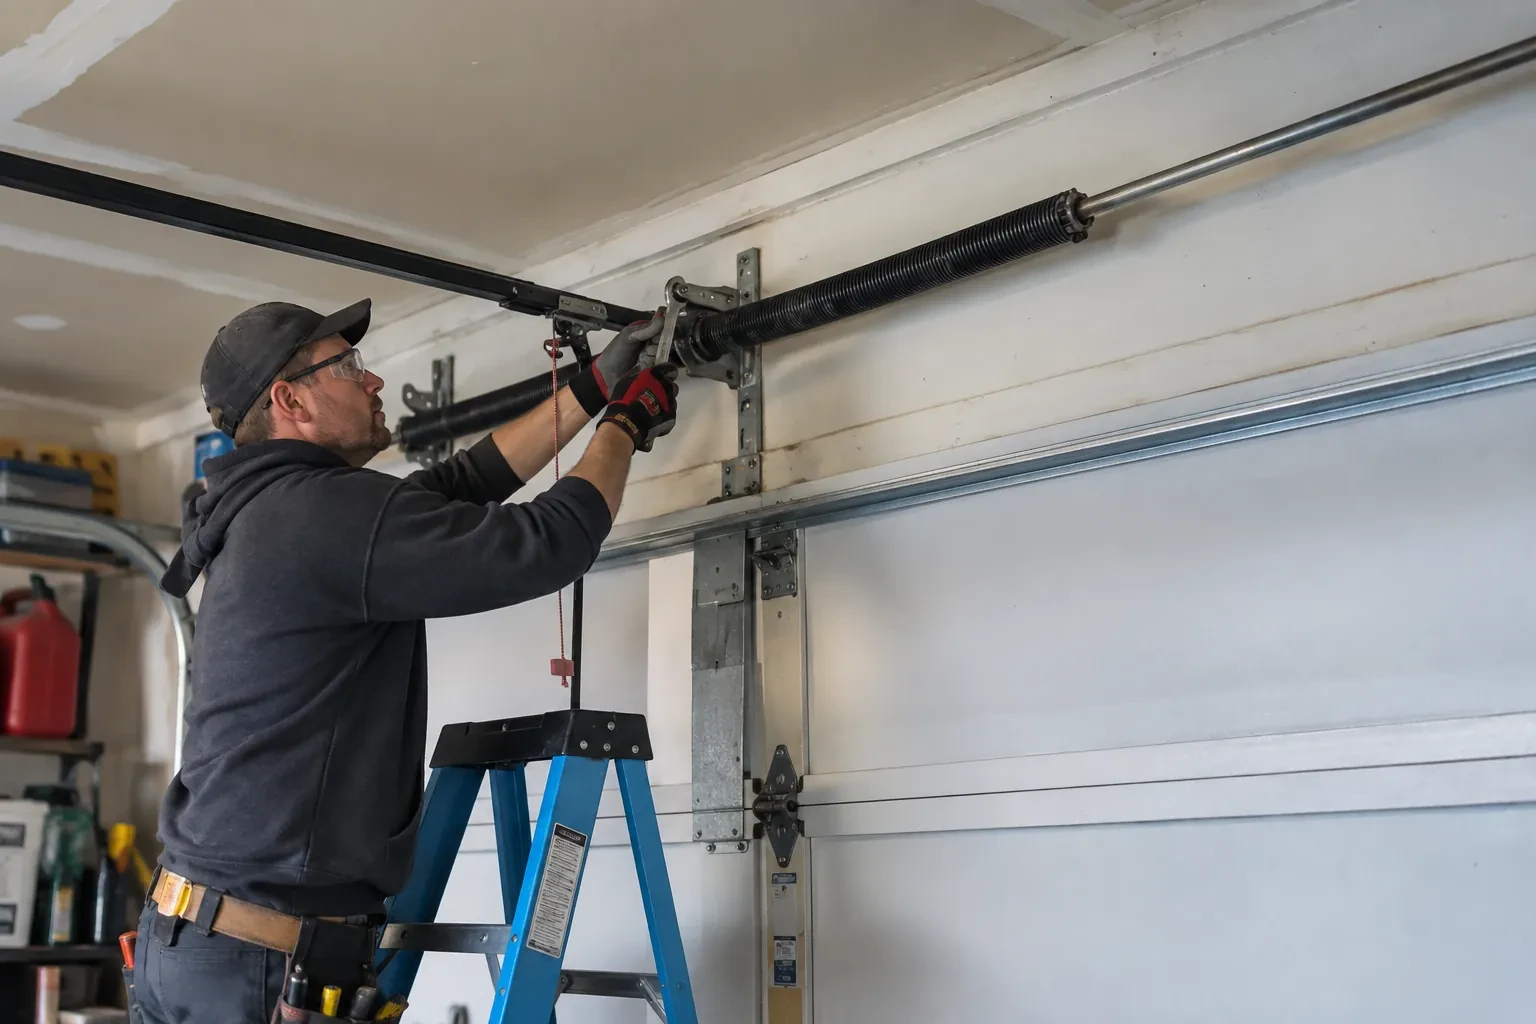
    Wind reinforcement adds structure, yet the door should still feel manageable when disconnected from the opener. Correct springs offset the completed weight so the assembly moves smoothly and remains controlled at intermediate positions. The opener then guides a balanced door instead of lifting dead weight. Owners can watch for early changes such as one side rising first, cables looking uneven, or the operator sounding strained. Those observations are useful service information, while spring and cable adjustments remain careful work performed with proper tools.

In the van

  • Lift cables and drums
  • Torsion springs and shaft
  • Long-stem rollers
  • Specified structural anchors
  • Operator reinforcement bracket

What shapes the quoteLincoln Door & Opener Co.

Window configuration
Glazing size, placement, pane type, frames, and retainers affect section layout, finished weight, reinforcement selection, privacy, daylight, and exterior appearance.
Insulation and finish
Thermal construction, interior backing, panel profile, exterior colour, decorative elements, and corrosion-resistant finishes determine the selected door sections and related hardware.
Supporting wall material
Wood framing, masonry, concrete, and steel call for different anchors, tools, embedment details, edge clearances, and installation methods at the jambs.
FeesSame any hour

Have it ready

Before you call · 0 / 3

(289) 432-1344

Answers in plain language

Is a building permit needed for replacement?

A like-for-like door change and a project involving structural alteration are different situations. Enlarging an opening, combining bays, replacing framing, or completing work already covered by a permit can introduce municipal review. Ask the local building department about the specific scope, and keep its direction with the door selection and installation documents.

Will a reinforced door be heavier than my old one?

It may be. Added struts, different section construction, glazing, and heavier hardware can change the total door weight. The counterbalance springs are selected for the finished assembly, and the opener is checked for compatibility and correct attachment. With proper balance, the door should still move in a controlled way by hand and under power.

Do the tracks form part of the wind-rated system?

Yes. Tracks guide the rollers during daily travel and help retain the closed door when pressure acts across it. Gauge, shape, brackets, roller stems, fasteners, and attachment spacing may differ from a standard installation. That is why a wind-rated replacement is planned as a coordinated assembly instead of pairing reinforced sections with whichever tracks happen to be present.

Beamsvilleinformation

NiagaraOntario

Wind-Rated Garage Door Replacement · Lincoln, Vineland, Campden, Wellandport

Town
Beamsville, Niagara
In business
22 years
Hours
Open 24/7
Nights, weekends and holidays, same fees
Visits
On-site assessment preferred. Request a visit or call.

2021 census: what it means at the door

Every square is one home in a hundred.

  • 41 in 100 homes · mixed ages
  • About 41% of homes in Lincoln were built in 1980 or earlier, according to the 2021 Census.Where homes of different ages sit together, the common thread is that every door eventually needs springs, rollers, seals and a balance check. What differs is the spring type and the size, so the technician measures and matches rather than fitting a standard part.
  • Single-detached houses make up about 70% of homes in Lincoln (2021 Census).Detached houses often have a room over the garage, a bedroom or an office, which makes the garage door part of the heated envelope. An insulated door, snug weatherstrip and a fresh bottom seal keep that room comfortable and the furnace from working overtime in winter.

Source: Statistics Canada, Census Profile

Open Beamsville in Google Maps

On-site assessment

Request a visit.

The current double door shudders when pressure changes outside, and daylight appears briefly along one edge.

(289) 432-1344, open 24/7.