Sound familiar?Vineland
- The call
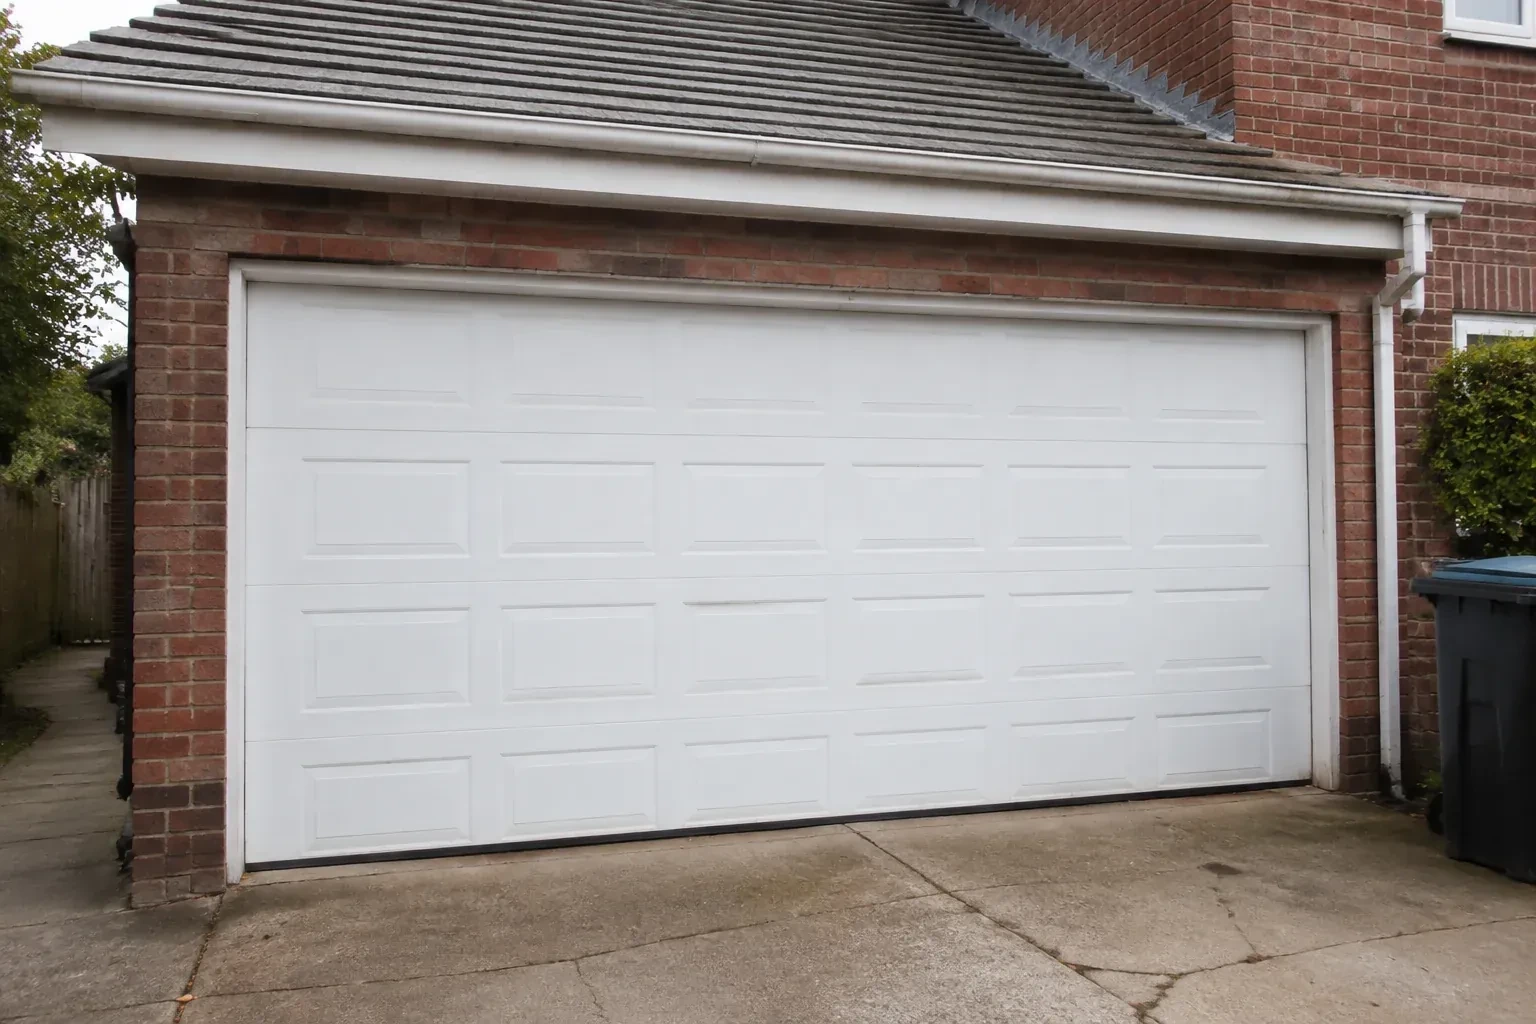
- Cold air is noticeable around the current door, especially near the floor and section joints. This replacement is an opportunity to combine carriage-house styling with insulation and properly fitted perimeter seals.
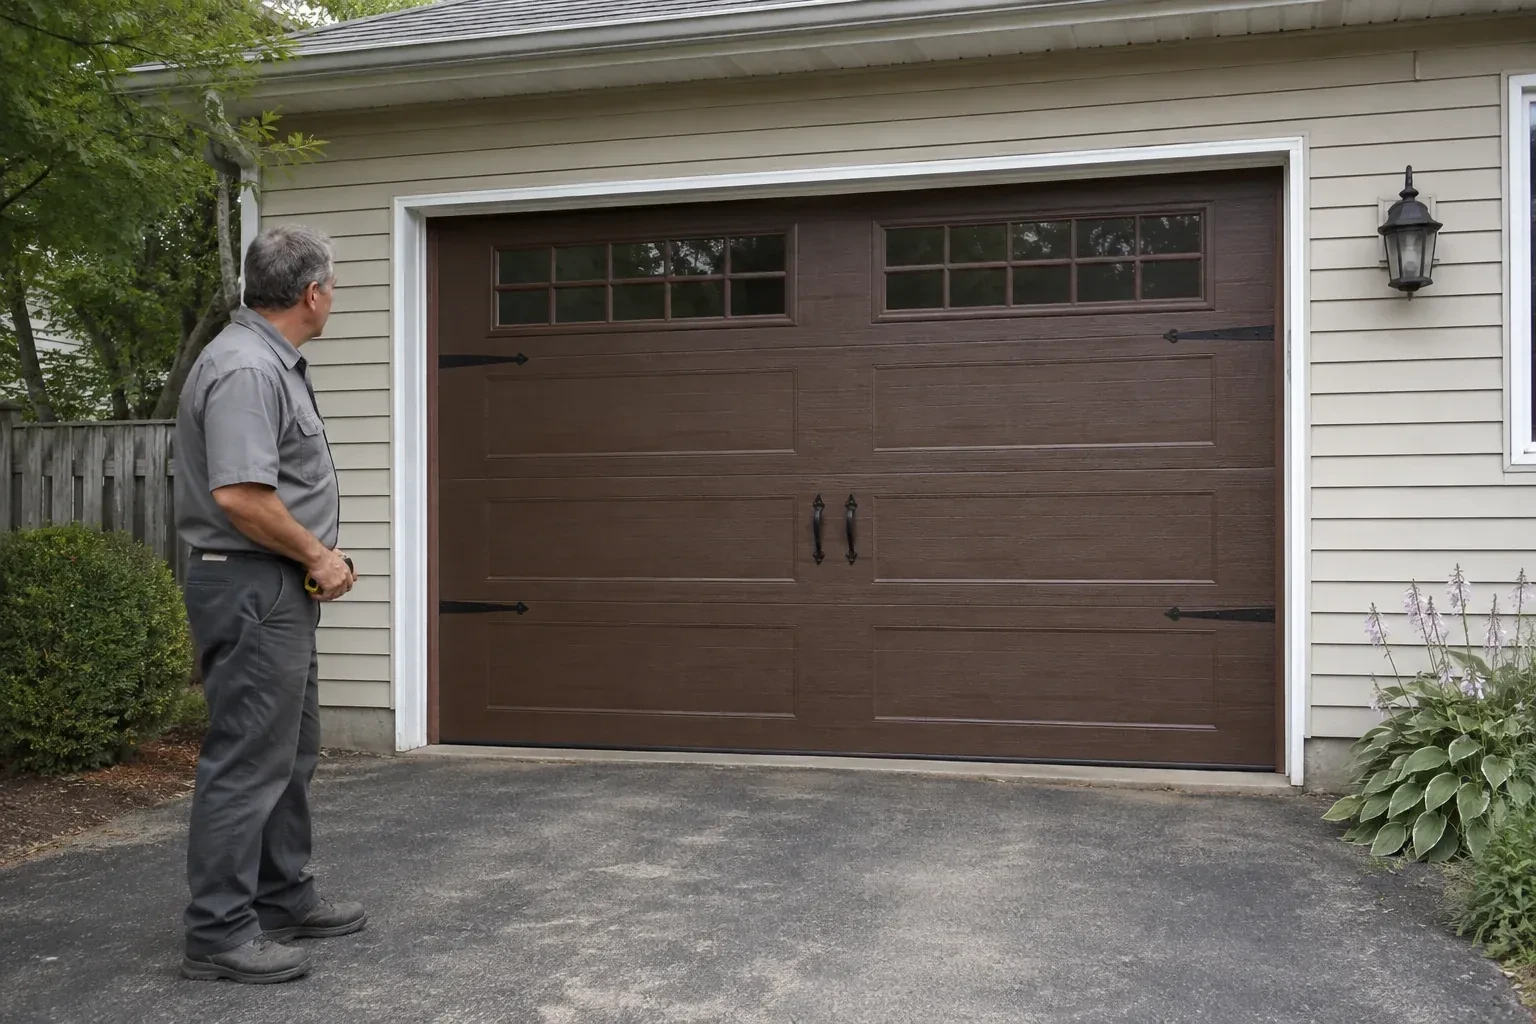
Your garage door works, yet its broad plain panels feel disconnected from the brick, gables and entry details around them. You want the opening to contribute the warmth and character of the home's exterior.
The completed installation includes more than hanging attractive panels. It covers removal planning, opening preparation, tracks, sections, rollers, hinges, springs, cables, seals, opener attachment and decorative pieces. Each component is installed in a planned order, followed by alignment and operating checks. At handover, the homeowner sees how the door moves, how the emergency release works, which routine care applies to the finish and hardware, and what product information should be kept for later reference.
Sound familiar?Vineland
Carriage-House Garage Door Installation · Vineland
Scene 1
Material choice is reviewed alongside exposure, desired care and how the garage is used. Steel skins, composite overlays and wood elements each bring their own weight, surface character and maintenance routine. Insulated construction can add thickness and mass, while reinforcement may be needed at hinges or the operator attachment. The assessment connects those attributes to springs, tracks and rollers, ensuring that the visible design is supported by hardware selected for the actual finished sections.
Scene 2
Decorative handles and strap accents are dry-positioned against measured centre lines before attachment. The layout follows the approved drawing or sample, with equal offsets and consistent relationships to cross-buck overlays, windows and panel edges. Fasteners go only into locations supported by the section construction and its instructions. The installer then moves each joint through the track curve to confirm clearance. This measured approach makes the details read like purposeful door hardware while preserving the sectional movement behind the traditional appearance.
Scene 3
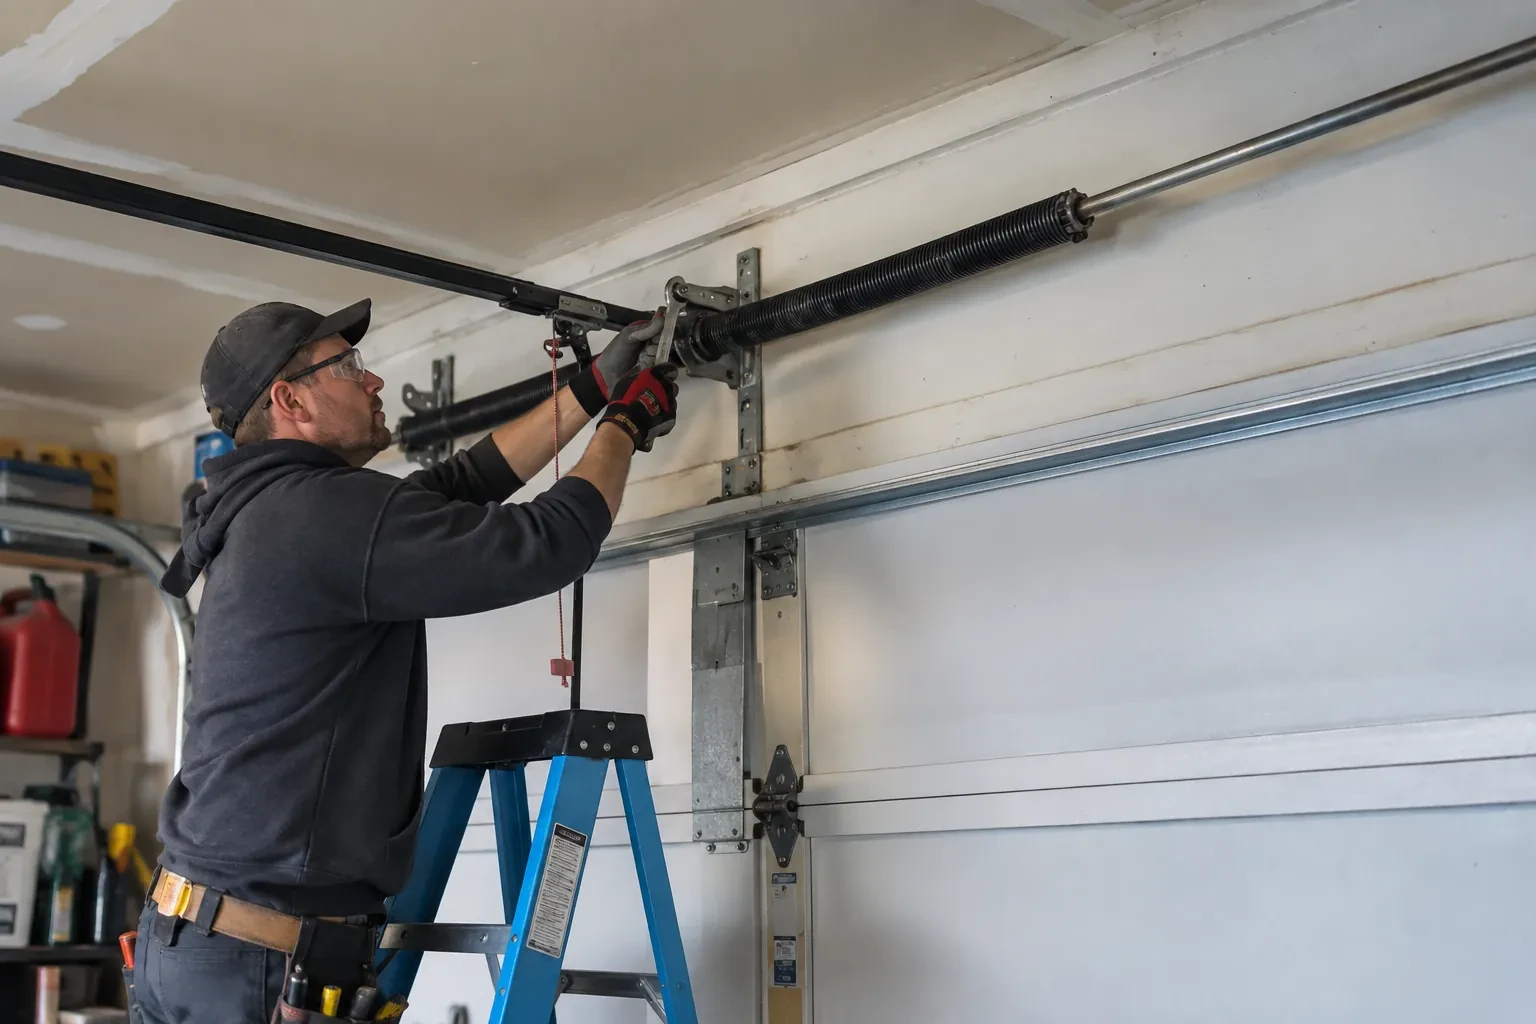
The new system is handed over with counterbalance set for its finished weight, including overlays, windows and reinforcement. When disconnected from the operator, the door should move with controlled effort and remain manageable at selected points in its travel. This balance reduces unnecessary strain across rollers, hinges and powered equipment. The homeowner is shown the normal feel of manual movement and how to use the release, creating a useful reference if operation changes later or the door must be moved during a power interruption.
What shapes the quoteLincoln Door & Opener Co.
FeesSame any hour
A wider opening can be a separate renovation project, but it requires more than changing the door order. The header, side framing, exterior finish, electrical items and supporting loads need appropriate review, along with any permit or design requirements. Once that work has defined and prepared the final opening, the carriage-house door can be measured and specified against stable dimensions.
It often can, provided the available space is measured and a suitable track and spring arrangement exists for the selected door. Low-headroom layouts change how the top section turns and where hardware sits above the opening. Ceiling obstructions and opener geometry must be considered at the same time, so this condition belongs in the survey before the door configuration is ordered.
On most sectional carriage designs, they are visual accents rather than working swing-door hinges. Their placement still requires care. They must attach where the section construction permits, align evenly across the face and clear trim and joints throughout travel. Some handles can also provide a suitable gripping point for manual movement when their product instructions identify that use.
NiagaraOntario
Carriage-House Garage Door Installation · Lincoln, Beamsville, Campden, Wellandport
Every square is one home in a hundred.
On-site assessment
Your garage door works, yet its broad plain panels feel disconnected from the brick, gables and entry details around them.
(289) 432-1344, open 24/7.
On-site assessment preferred · (289) 432-1344, open 24/7